Building a Steel Barn in SW Colorado: What You Need to Know
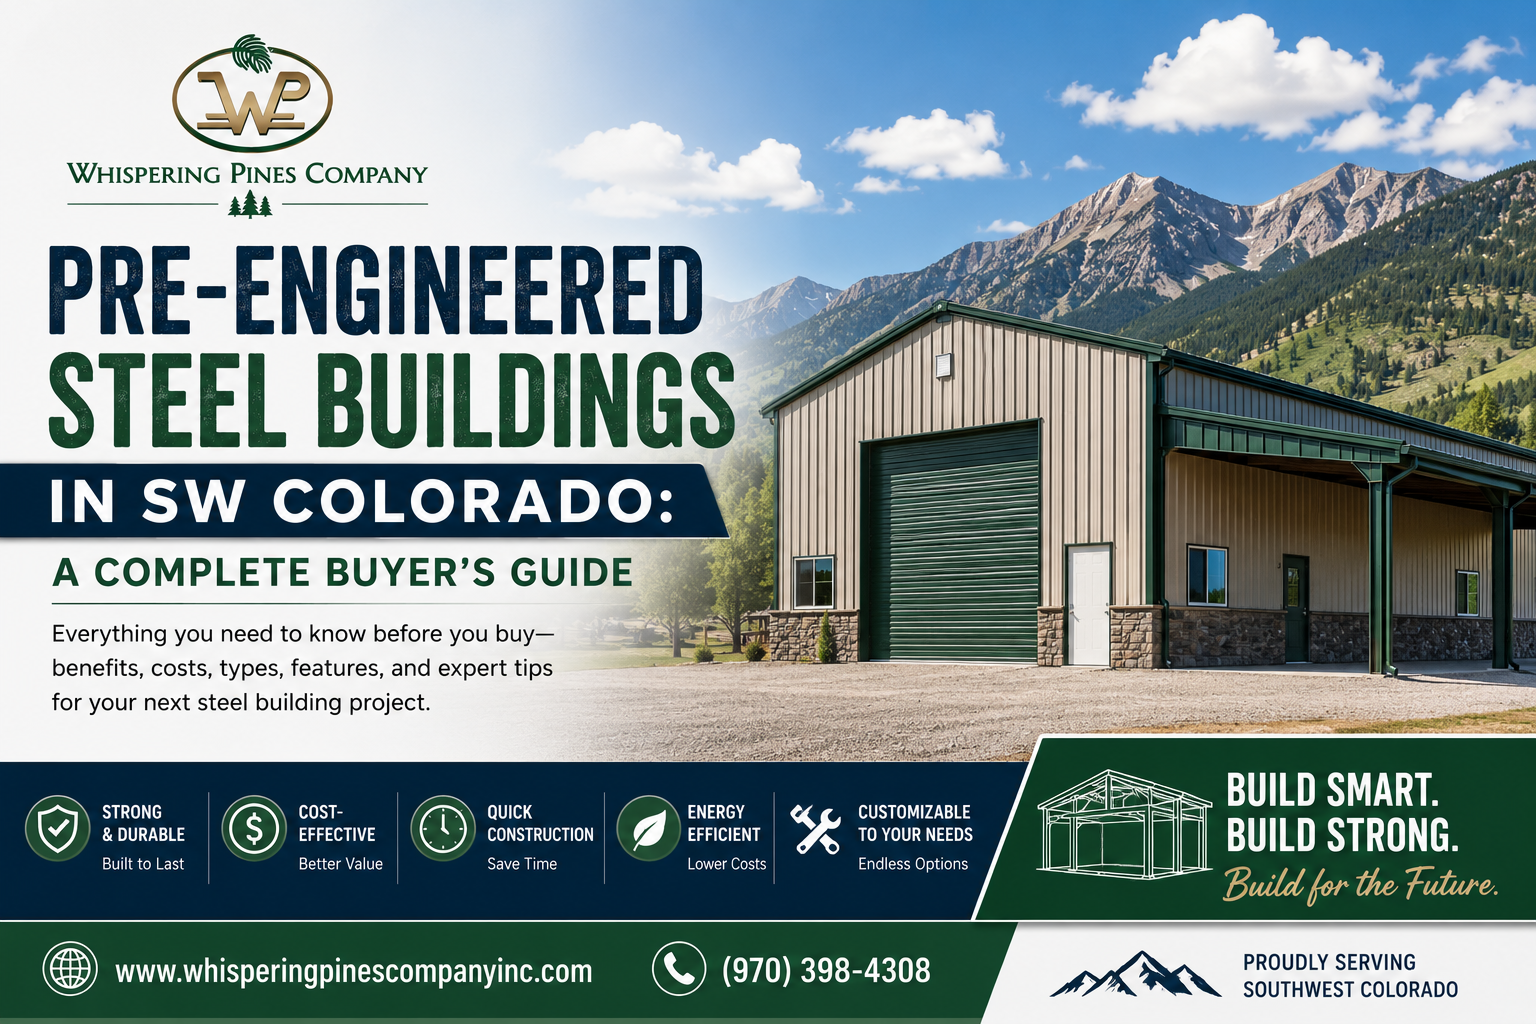
In Southwest Colorado, a barn is rarely “just a barn.” It may start as equipment storage, then become a livestock shelter, a workshop, a hay protection system, or future expansion space. That flexibility is exactly why more landowners want to build a steel barn in Pagosa Springs instead of relying on conventional wood structures.
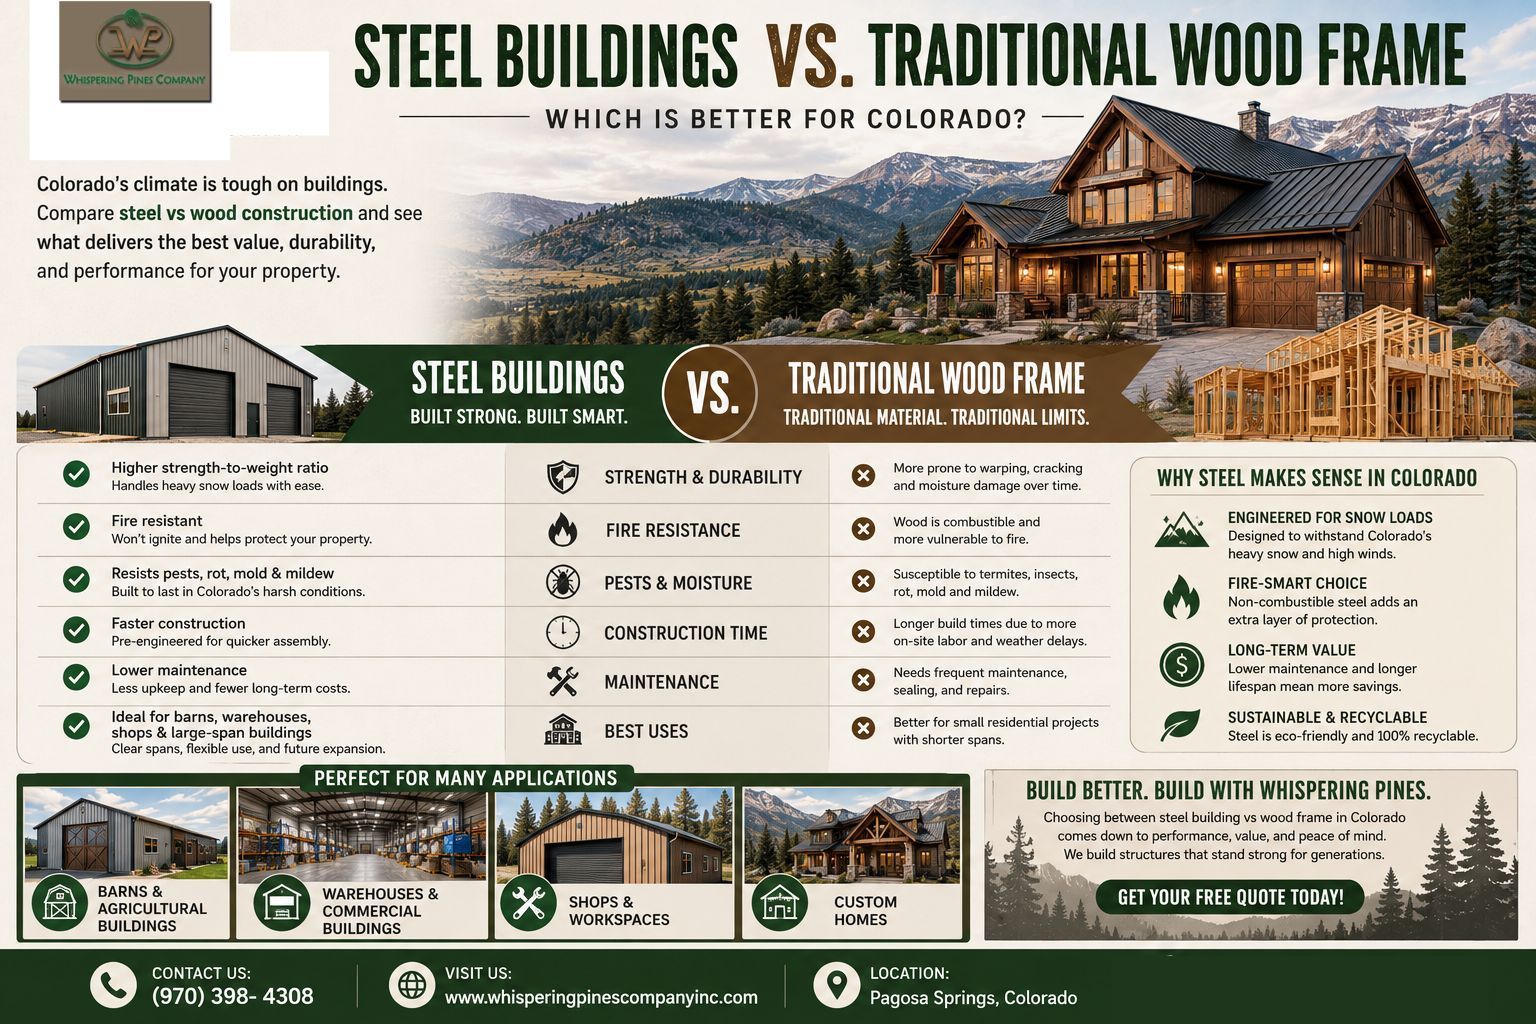
Steel performs differently at elevation. It handles snow loads, wind exposure, wildfire risk, and temperature swings with greater resilience, which matters in Archuleta County. But successful planning goes far beyond choosing metal over timber. Permits, grading, frost-depth foundations, budget realities, and scheduling all shape whether your project feels smooth or stressful.
If you’re planning to build a steel barn in Pagosa Springs, this blog walks through the practical details that matter most before construction begins.
Permit Requirements in Archuleta County: What Comes First?
One of the biggest mistakes owners make is pricing a building package before checking local regulations.
In Archuleta County, permit requirements can vary depending on:
● Agricultural vs. mixed-use property classification
● Barn size and occupancy use
● Structural snow and wind load requirements
● Septic setbacks and utility easements
● Fire mitigation standards in certain zones
● Foundation engineering approvals
Many steel barn construction projects in Colorado require engineered plans to meet mountain-region loading demands. Snow loads in Southwest Colorado often exceed what standard out-of-state kits are designed for, so local compliance matters.
That may sound technical, but it protects you.
Nothing stalls momentum faster than investing emotionally in a project, then learning that setbacks or engineering revisions changed your layout. Early permit planning avoids expensive redesigns.
Work with builders familiar with local jurisdictions, because rural mountain construction often has nuances that national suppliers overlook.
Site Prep: The Ground You Build On Shapes Everything
People often focus on the structure and underestimate the land.
The site determines drainage, foundation costs, equipment access, and long-term performance.
Before you build a steel barn in Pagosa Springs, evaluate:
Grading and Drainage
Southwest Colorado sees snowmelt, freeze-thaw cycles, and sudden storms. Poor drainage can undermine slabs and create moisture issues around steel structures.
A properly graded pad should direct water away from the building perimeter.
Soil Conditions
Rocky soils, expansive clays, or uneven terrain may affect excavation and footing design.
Soil conditions can alter the budget more than many first-time owners expect.
Access for Equipment
Delivery trucks, concrete trucks, and erection crews need access. Tight mountain lots or sloped properties can complicate logistics.
Orientation Matters
Positioning affects:
● Snow drifting
● Sun exposure
● Ventilation
● Door placement
● Future expansion opportunities
Good site prep rarely gets attention when a project is finished, but it often determines whether the building performs well for decades.
Foundation Options for Steel Barns in Colorado
Foundations are not one-size-fits-all.
The right choice depends on intended use, climate, soil, and budget.
Concrete Slab Foundations
Popular for workshops, equipment storage, and enclosed barns.
Advantages include:
● Durable floor system
● Easier maintenance
● Strong anchor support for steel frames
● Better for future insulated use
Slab systems cost more upfront but can reduce long-term issues.
Pier and Footing Systems
Common for certain agricultural structures.
They may lower costs for simpler applications while still supporting engineered steel systems.
Frost-Protected Designs
Colorado frost depth matters.
Improper foundation planning can lead to heaving, settlement, and structural movement—problems no owner wants after investing heavily.
This is where professional guidance becomes essential, especially for agricultural steel buildings in Colorado projects intended for livestock or long-term heavy use.
A barn may look like walls and a roof above ground.
Its success often depends on what nobody sees below it.
Steel Barn Sizes and Costs: What Should You Budget?
Costs vary significantly depending on the purpose.
A hay barn differs from a fully enclosed, insulated shop.
Typical factors influencing price include:
Size
Common dimensions include:
● 30x40 for small agricultural use
● 40x60 for equipment storage
● 50x80 or larger for expanded operations
Larger footprints may reduce the cost per square foot.
Frame Type
Clear-span framing often costs more but creates unobstructed interior space.
That matters if you plan machinery storage or flexible use later.
Features That Affect Pricing
Costs rise based on:
● Insulation packages
● Overhead doors
● Lean-tos
● Ventilation systems
● Concrete thickness
● Mezzanines
● Interior partitions
● Snow-load upgrades
Basic shells may start much lower than finished multi-use structures.
That’s why “barn cost” can be misleading without scope details.
For many owners planning steel barn construction in Colorado, realistic budgeting means evaluating lifecycle value, not just initial build price.
A cheaper structure that struggles with climate can become the expensive option.
Why Steel Makes Sense in Southwest Colorado
There’s a reason demand keeps growing.
Steel aligns well with regional conditions.
Benefits often include:
Durability in Harsh Weather
Snow, wind, UV exposure, and wildfire concerns push many owners toward steel.
Properly engineered systems can handle these pressures exceptionally well.
Lower Maintenance
Compared with traditional wood structures:
● Less susceptibility to rot
● Reduced pest concerns
● Lower long-term upkeep
● Stronger structural consistency
That matters if your property already demands constant maintenance.
Flexibility
Many people start with one purpose and evolve later.
A barn can become:
● Shop space
● RV storage
● Horse shelter
● Agricultural workspace
● Future commercial-use structure
That adaptability makes an agricultural steel building in Colorado a strategic investment, not just a utility structure.
Timeline: How Long Does It Take?
People often ask, “How fast can a steel barn go up?”
Better question:
How long does the whole process take?
Because construction starts long before framing.
A typical timeline may include:
1. Planning and Design
2–6 weeks
Scope decisions, engineering, and budgeting.
2. Permits and Approvals
Several weeks to months, depending on the project.
This often takes longer than people expect.
3. Site Prep and Foundation
2–4 weeks, depending on conditions.
The weather can affect schedules.
4. Steel Fabrication and Delivery
Lead times vary.
Supply chains can influence timing.
5. Erection and Completion
Several weeks for many projects.
A realistic full timeline may span a few months.
Trying to rush mountain construction often creates mistakes.
Thoughtful sequencing usually produces better results.
And honestly, peace of mind matters.
There’s a very different feeling between wondering if corners were cut and knowing it was built right.
When Is the Best Time to Build?
Late spring through early fall is often ideal in Southwest Colorado.
Why?
● Easier excavation
● Better concrete conditions
● Fewer snow interruptions
● More predictable scheduling
But planning often should begin in winter if you want a warm-season build slot.
Experienced builders often book early.
Waiting until peak season may shrink your options.
If you hope to build a steel barn in Pagosa Springs this year, planning early often saves money and stress.
Choosing the Right Builder Matters More Than the Building Package
A steel package is not the same as a successful project.
Engineering, site knowledge, local code familiarity, scheduling, and craftsmanship all matter.
That’s where local experience becomes hard to replace.
Mountain-region construction has variables that outsiders often underestimate.
Working with a contractor who understands Southwest Colorado conditions can make the process feel dramatically different.
Less guesswork.
Fewer surprises.
More confidence.
And that emotional side matters more than spreadsheets ever show.
Get a Quote From Whispering Pines
Thinking about a steel barn, workshop, or agricultural structure?
Talk with Whispering Pines before finalizing plans.
Their team understands regional permitting, site conditions, steel systems, and practical construction realities unique to Pagosa Springs and surrounding communities.
Whether you’re exploring a compact utility barn or a larger agricultural steel building in Colorado, they can help you plan it the right way from the start.
Request a free quote from Whispering Pines today and turn your barn concept into a buildable plan. Call (970) 398-4308 or reach out through Whispering Pines to discuss your steel construction project.
Conclusion
Choosing to build a steel barn in Pagosa Springs is about more than putting up a structure. It’s about building something resilient enough for mountain weather, flexible enough for changing needs, and durable enough to serve your property for decades.
When permits, site prep, foundation design, costs, and timelines are approached strategically, the process becomes far less intimidating.
And that’s where working with Whispering Pines makes a difference. Their local construction knowledge helps turn a complex project into one that feels clear, practical, and worth doing right.
FAQs
1. Do steel barns require permits in Archuleta County?
Yes, most projects require permits, and requirements vary based on size, use, setbacks, and engineered structural standards. Always verify local requirements before ordering a building package.
2. How much does it cost to build a steel barn in Pagosa Springs?
Costs vary based on size, foundation, snow-load engineering, doors, insulation, and finishes. Basic shells differ greatly from fully enclosed multi-use structures.
3. Are steel barns good for Colorado snow loads?
Yes. Properly engineered steel barns can perform exceptionally well under Colorado snow loads, which is one reason they’re increasingly popular in mountain regions.
4. How long does steel barn construction take?
From planning through completion, many projects take several months depending on permits, weather, fabrication lead times, and site conditions.
5. Is steel better than wood for agricultural buildings?
For many owners, yes. Steel often offers better durability, lower maintenance, fire resistance, and long-term value for agricultural and storage applications.

The body content of your post goes here. To edit this text, click on it and delete this default text and start typing your own or paste your own from a different source.